Home Additions: Expanding Your Living Space to Meet the Needs of Your Growing Family
Flintlocke Construction LLC • April 15, 2025
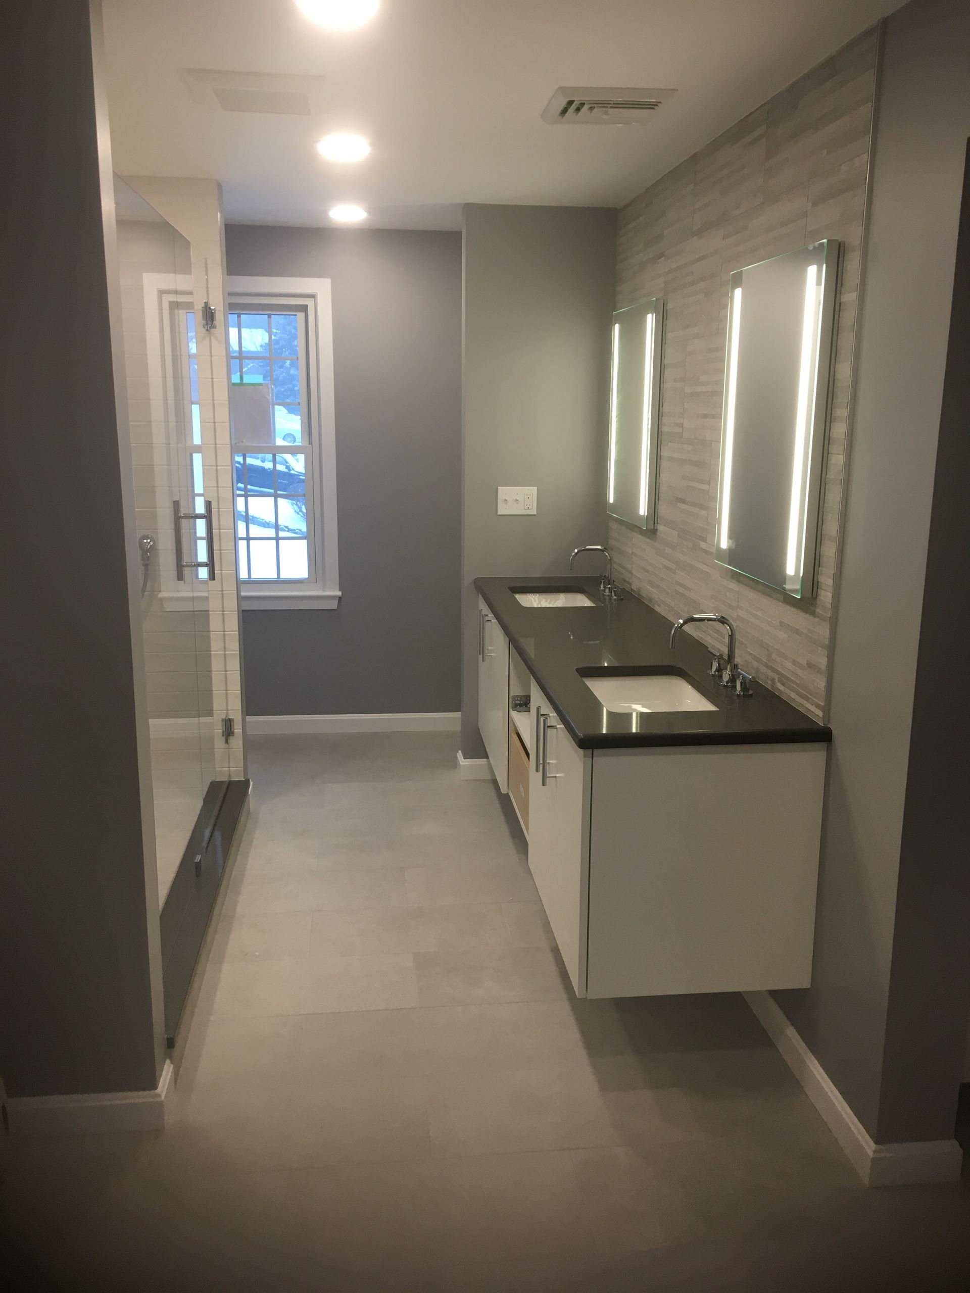
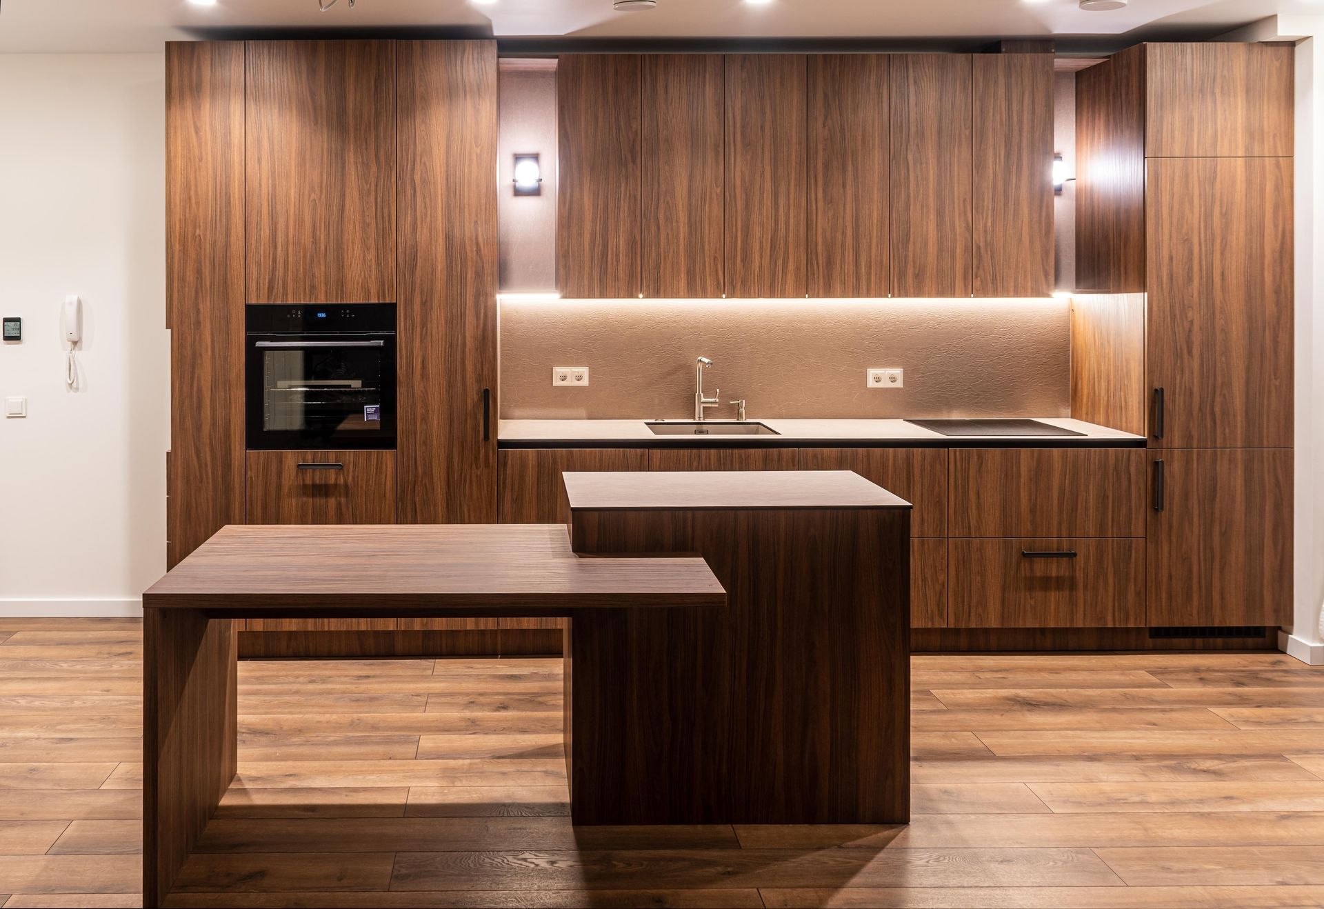
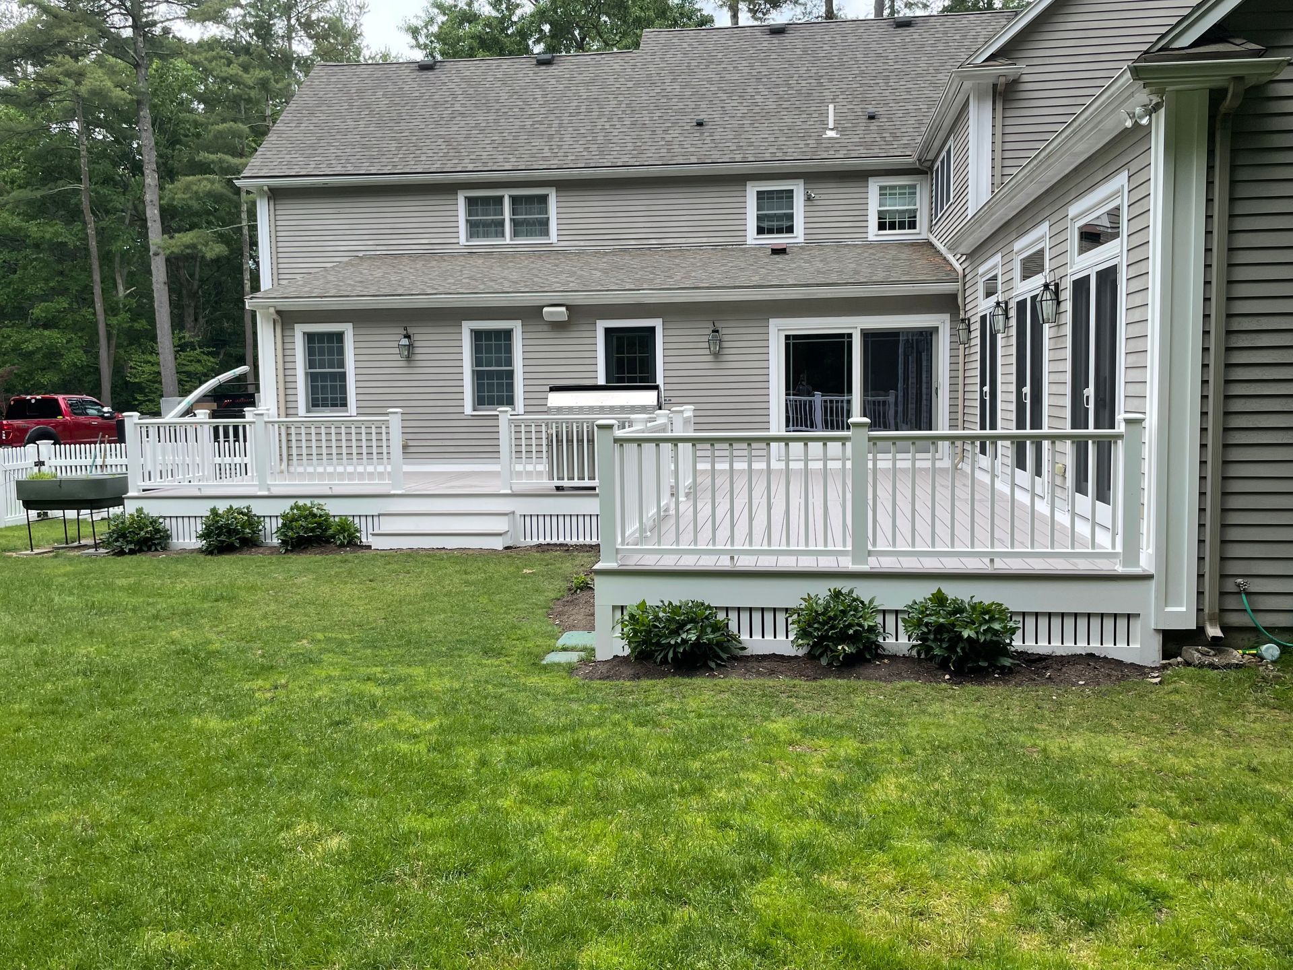
As families evolve and grow, so too do their needs for living space. Whether it’s welcoming a new family member, needing a home office, or wanting an entertainment area, many homeowners find that their current space doesn’t quite meet their requirements. This is where home additions come into play. At Flintlocke Construction LLC, we specialize in transforming homes to better suit the needs of families in West Warren, MA, and beyond. Let’s explore how a home addition can provide the necessary expansion of space for your growing family.
Understanding the Benefits of Home Additions
Home additions offer a range of benefits that go beyond simply providing extra square footage. Here are a few key advantages:
1. Increased Living Space: The most obvious benefit is an increase in living space. Whether it's a new bedroom, office, or playroom, a home addition can provide the additional area needed for comfort and functionality.
2. Boost in Property Value: Adding square footage typically enhances your home’s value on the market. As you invest in quality craftsmanship and incorporate contemporary design elements, you also make your property more appealing to potential buyers down the line.
3. Personalization: A home addition allows for customization tailored to your family’s unique needs and lifestyle. From storage solutions to open-concept designs, you have the creative freedom to make your space truly yours.
4. Avoiding the Stress of Moving: Instead of going through the complicated and often stressful process of moving, a home addition allows your family to stay in a location you love while enhancing your living situation.
Types of Home Additions to Consider
When considering a home addition, there are several options to explore, depending on your needs and budget.
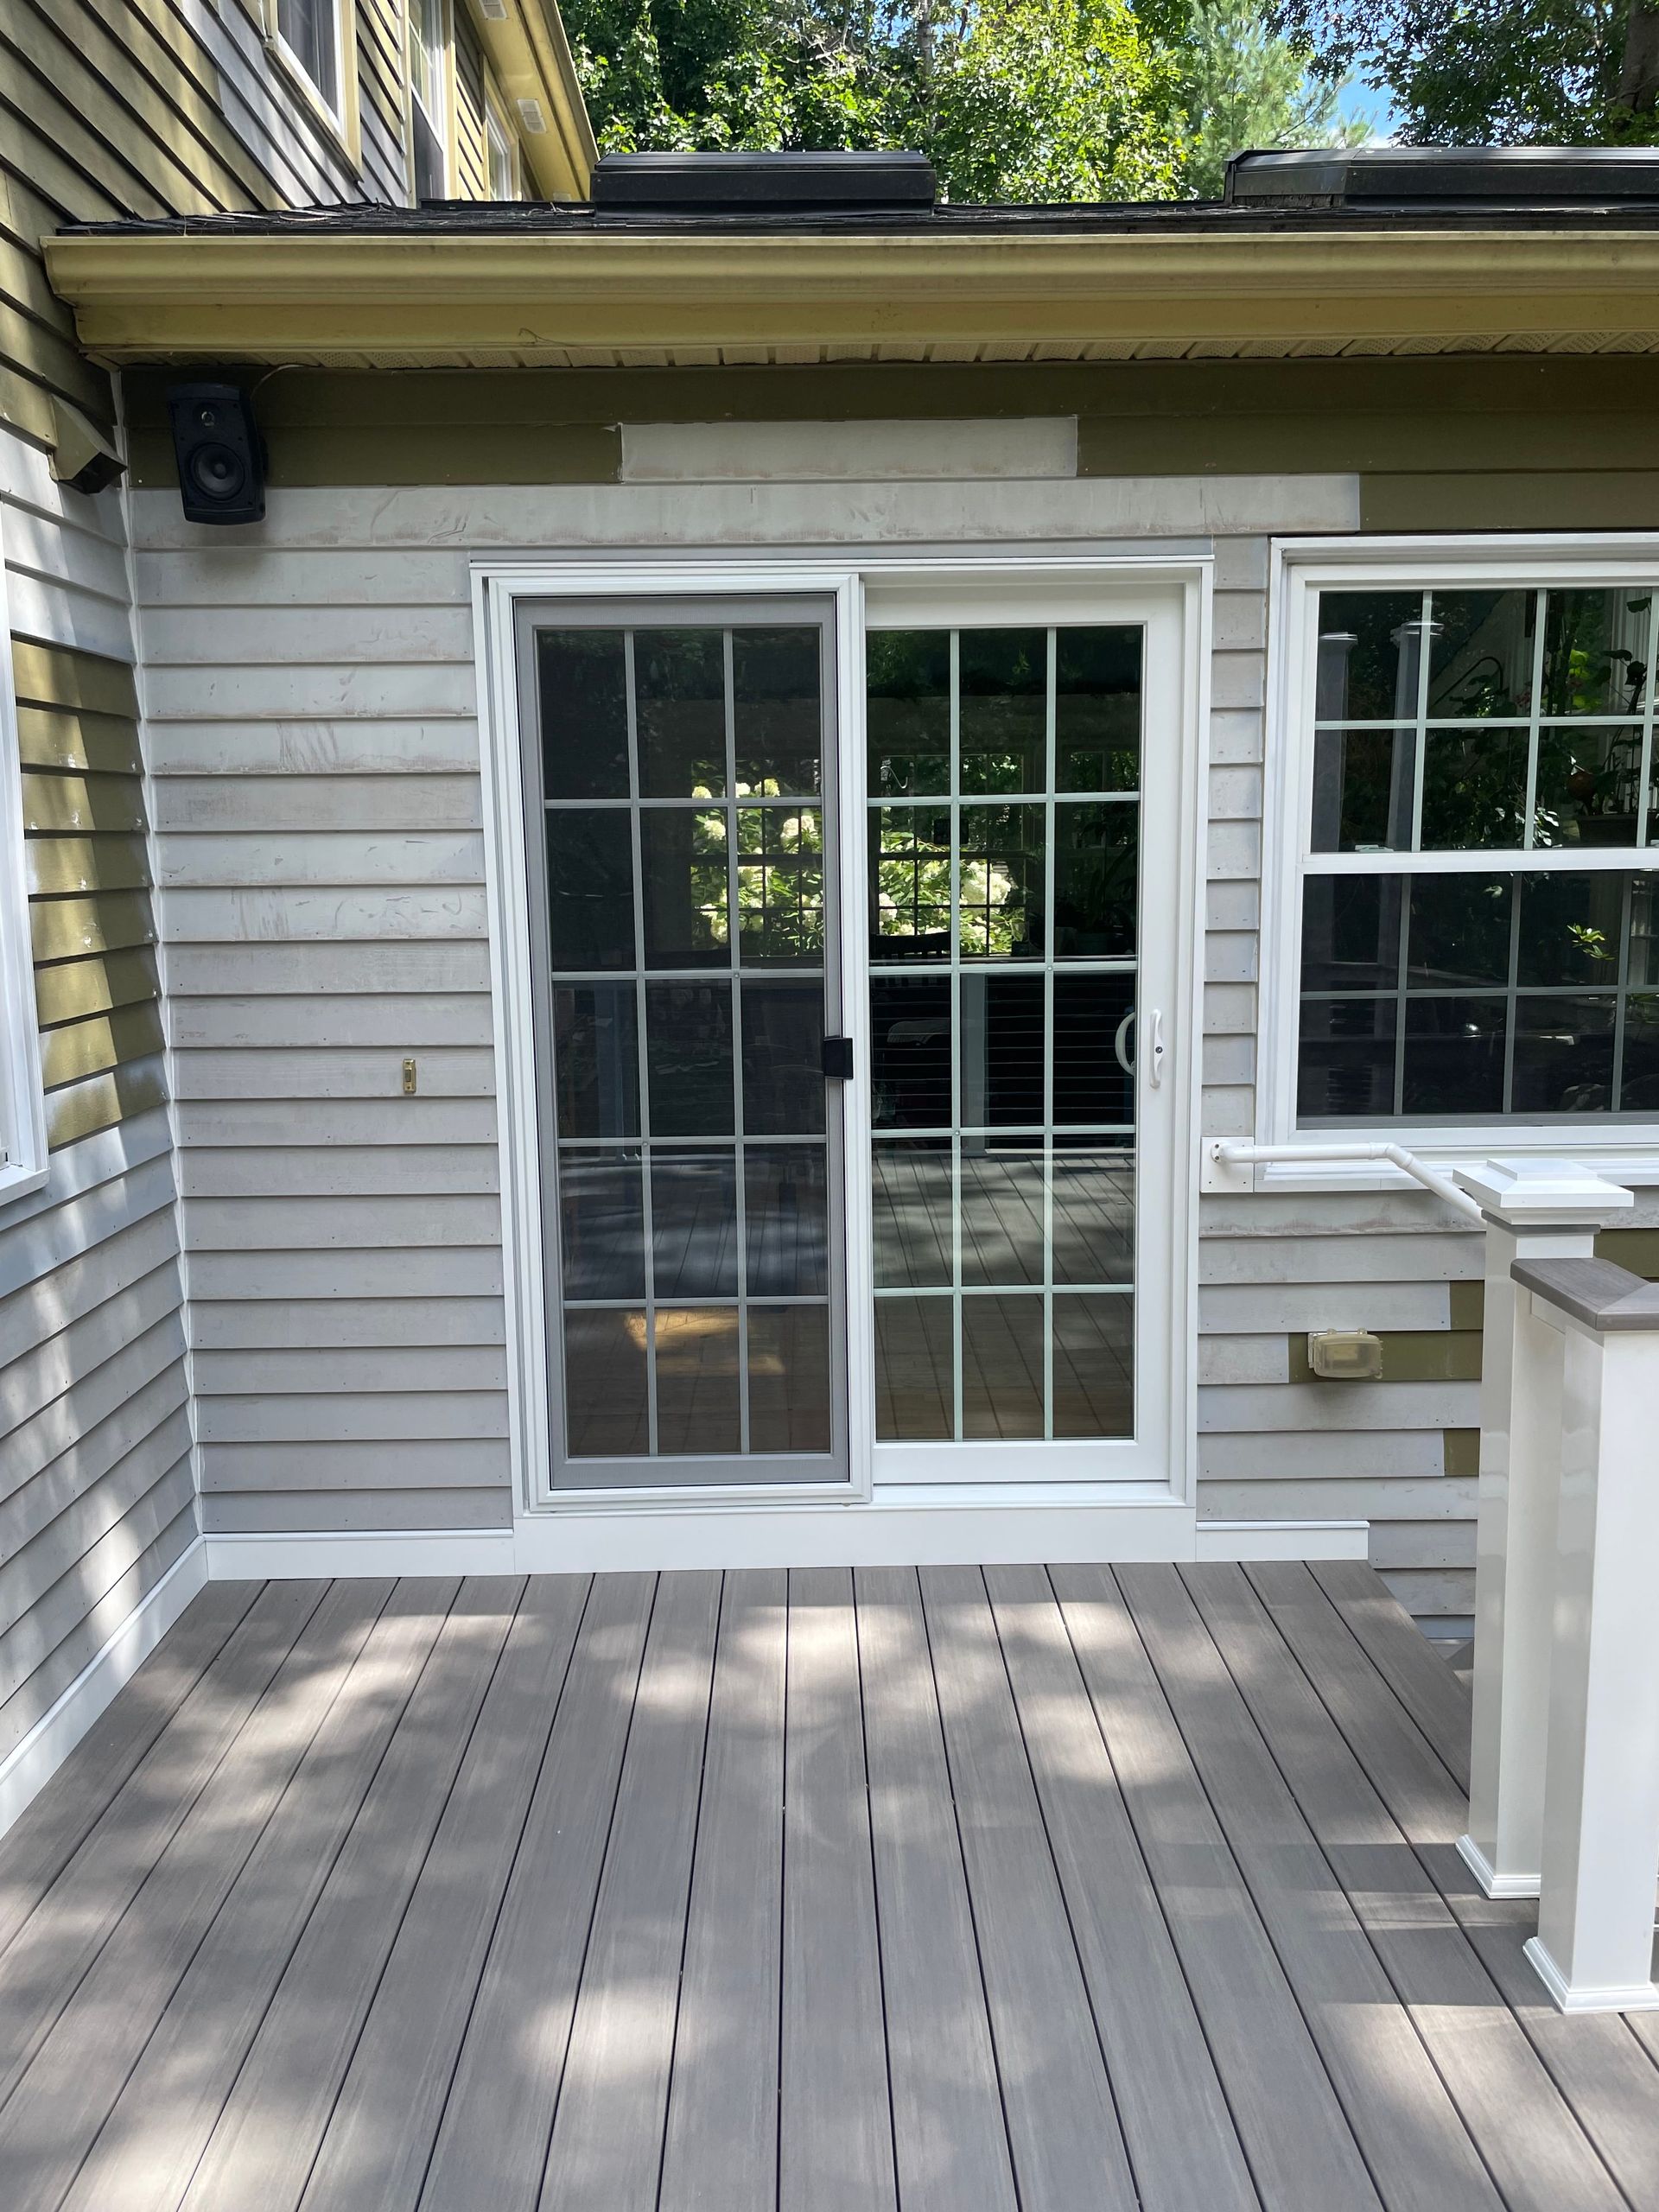
- Room Extensions: Expanding your home by adding new rooms, such as bedrooms or living areas, can significantly enhance the living experience. A room extension can provide the extra space you need without altering the overall structure of your home extensively.
- Second-Story Additions: If you don’t have the option to expand outwards, why not go upwards? Adding a second story can provide ample space for additional bedrooms or a family room, all while maximizing your property’s footprint.
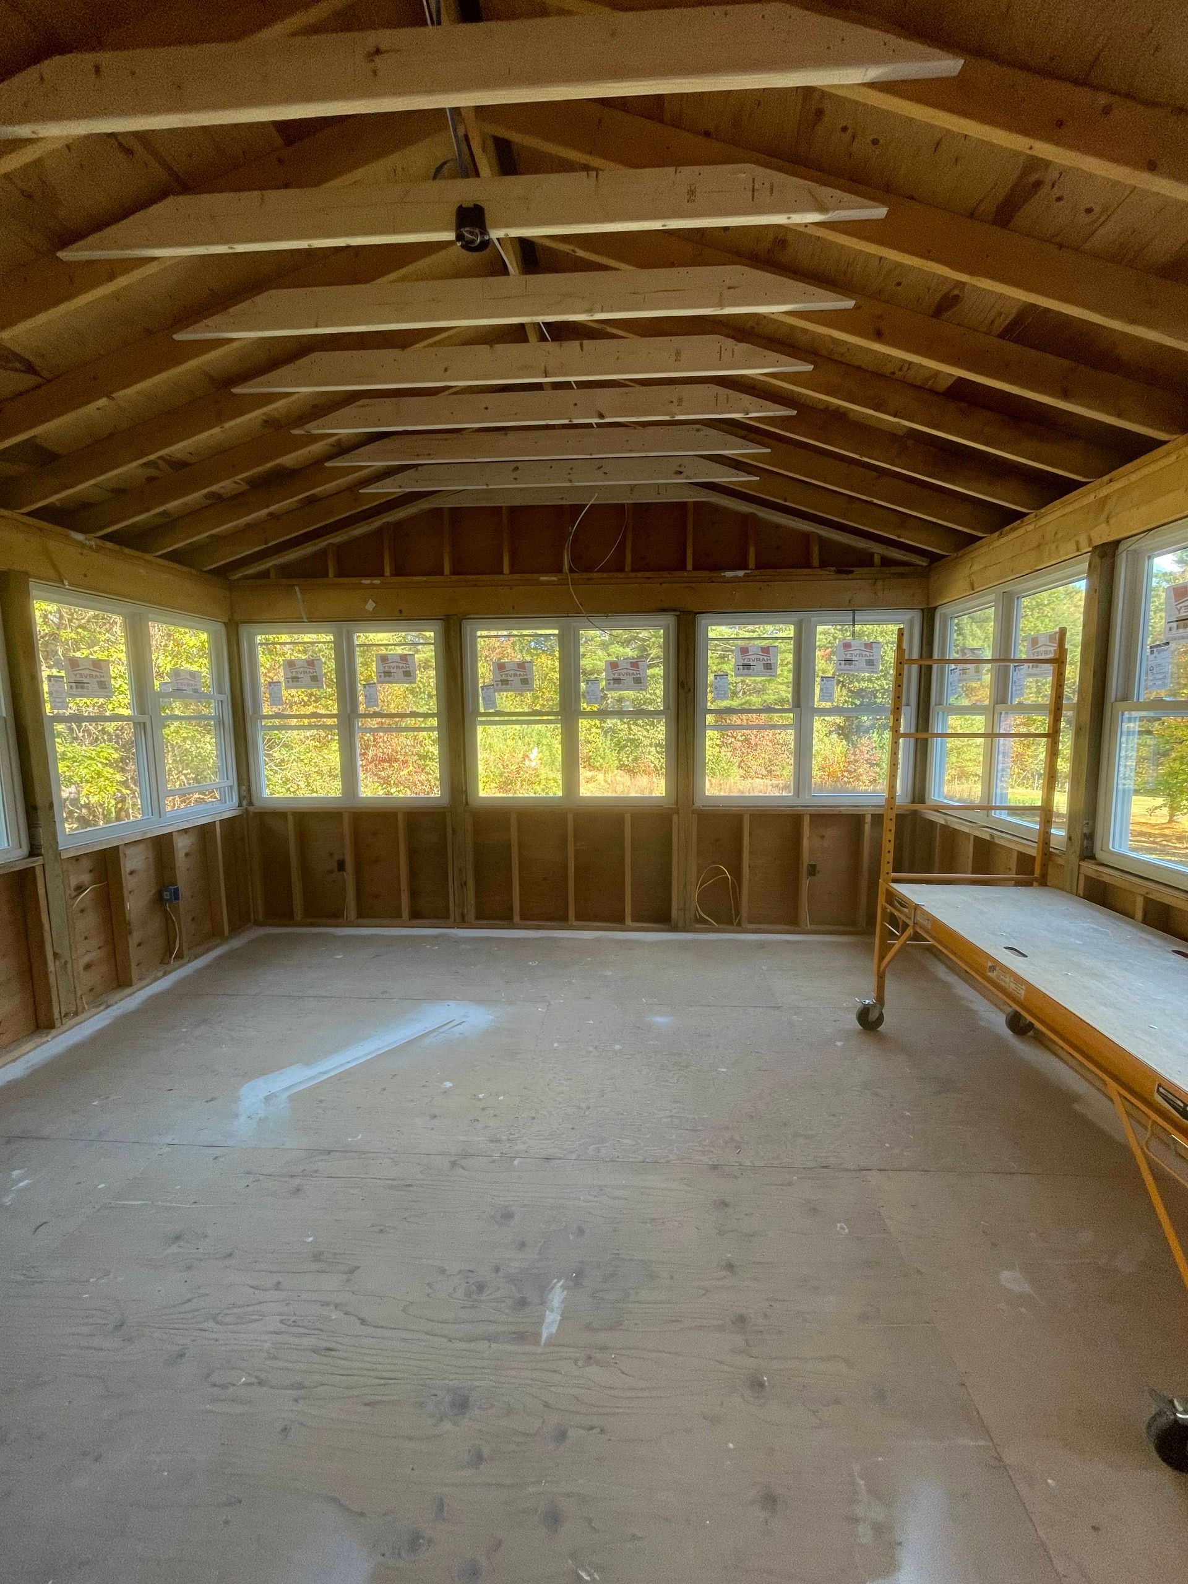
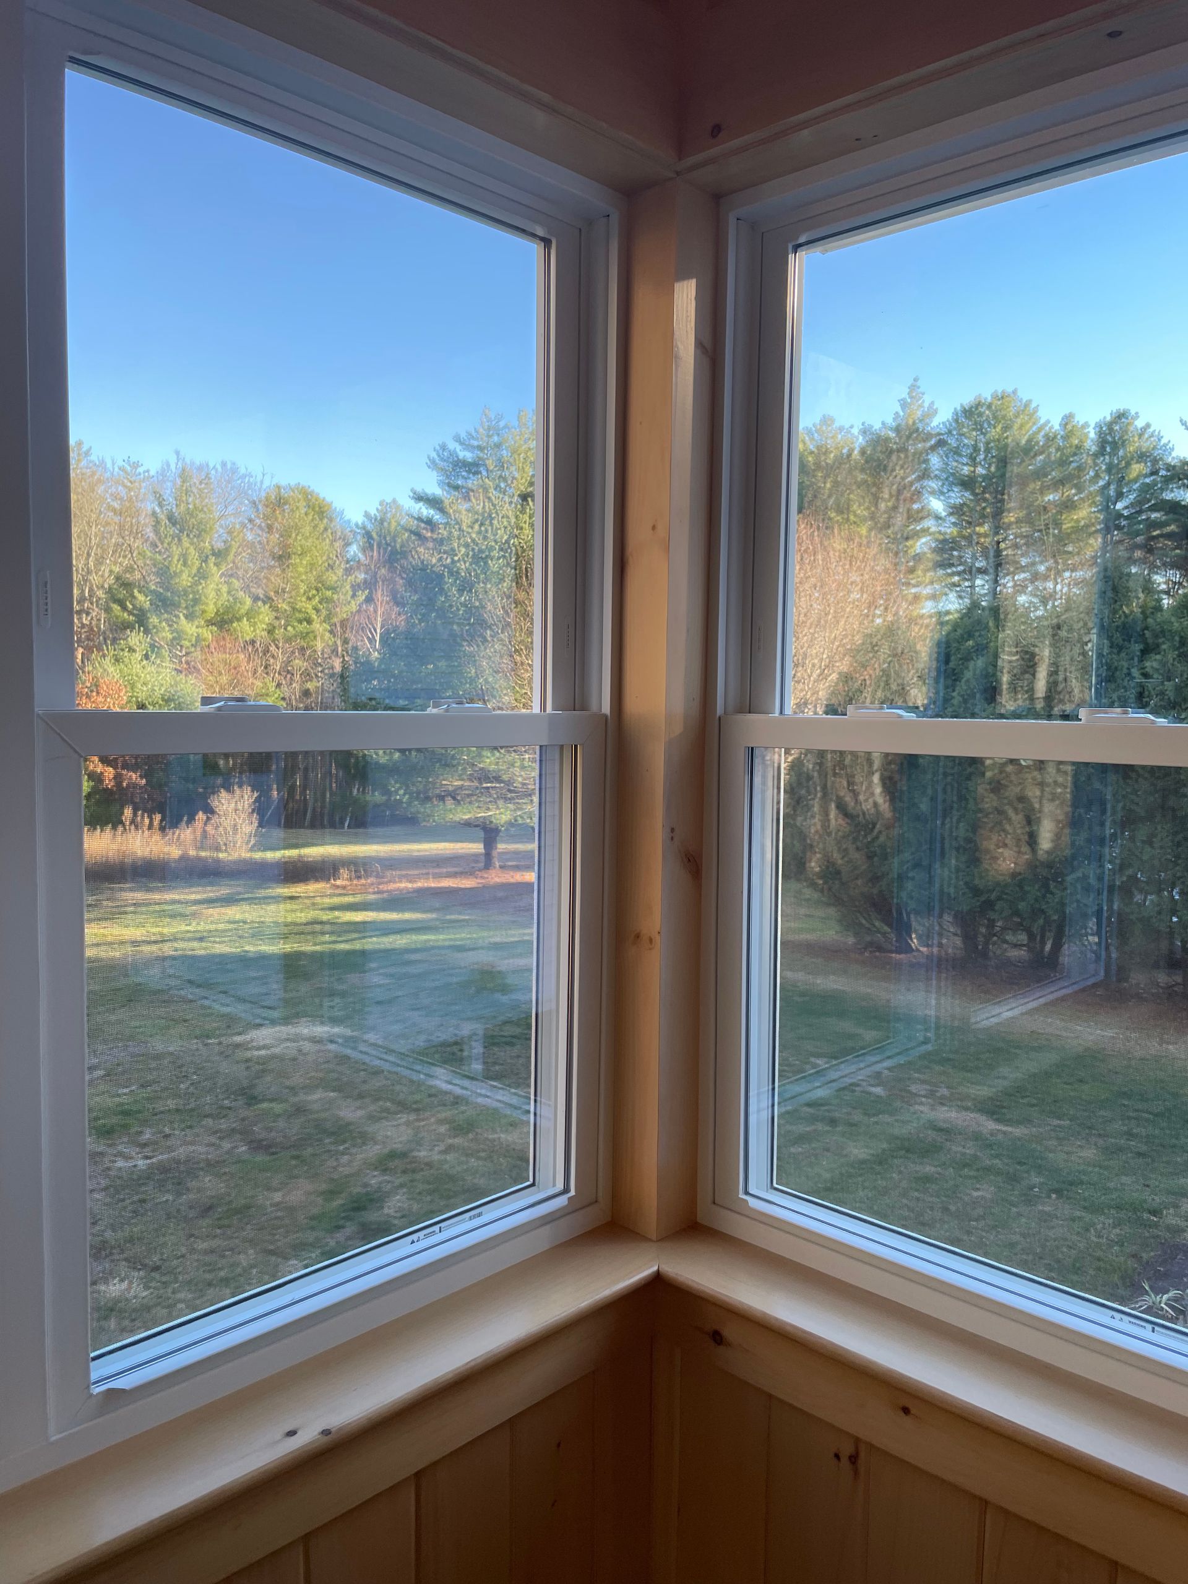
- Sunrooms: Sunrooms are a fantastic way to combine indoor and outdoor living. They offer a bright, inviting space that can function as a relaxation area, playroom, or plant sanctuary.
Planning Your Home Addition
Embarking on a home addition project requires careful planning. Here’s a suggestion on how to approach the process:
1. Identify Your Needs: Consider what spaces you require and how you intend to utilize them. Create a list of priorities to help guide your planning.
2. Consult Professionals: Collaborate with our team at Flintlocke Construction. Our experts will guide you through the design and construction process, ensuring that the addition aligns with your vision while adhering to local zoning regulations.
3. Research and Budgeting: Familiarize yourself with the current market trends and materials, taking environmental impact into account. Establish a realistic budget, ensuring that your investment reflects the quality and craftsmanship Flintlocke Construction is known for.
4. Permit and Regulations: It’s essential to navigate zoning laws and obtain the necessary permits to avoid delays. Our team will assist in ensuring that all requirements are met for a smooth construction process.
A home addition presents an exciting opportunity to enhance your living space tailored to your growing family’s needs. At Flintlocke Construction LLC, we believe in delivering exceptional craftsmanship, transparent communication, and a commitment to integrity throughout every project. If you're ready to explore home additions and transform your living environment, don’t hesitate to reach out!
Contact Flintlocke Construction today to schedule a consultation and start building the perfect space for your family. Let’s create something great together!
Share This Blog