5 Structural Checks Before Planning Multi-Generational Home Additions
Flintlocke Construction LLC • August 19, 2026
Expanding your property to accommodate aging parents or returning adult children requires far more than just drawing up a floor plan. At Flintlocke Construction LLC we know that doubling your square footage means fundamentally changing how your property handles structural stress and daily utility loads. Many homeowners rush into the design phase without realizing their existing house cannot legally or physically support the new structure. Executing successful home additions demands a rigorous assessment of what is hidden behind your walls and buried in your yard.
The most expensive surprises during construction happen when builders uncover inadequate foundations or overloaded electrical panels after the contract is signed. A proper site evaluation prevents these massive budget overruns and keeps your project timeline intact. We have compiled the critical checks every property owner must complete before applying for permits or tearing down walls. Taking these steps early ensures your property expansion adds genuine value and comfort to your daily life.
In This Article:
- Tip 1: Evaluate Your Current Foundation Load Limits
- Tip 2: Map Out The Hidden Electrical And Plumbing Routes
- Tip 3: Factor In Modern Home Additions Setbacks
- Tip 4: Assess Your Existing HVAC Capacity
- Tip 5: Plan For Structural Tie-Ins And Roof Lines
- Frequently Asked Questions
Tip 1: Evaluate Your Current Foundation Load Limits
Building upward requires an existing foundation capable of carrying double the vertical weight it currently holds. Many older foundations were poured with shallow footings designed specifically for single-story point loads.
• Soil Bearing Capacity: Engineers must test the dirt under your house to ensure it will not compress under the new structural weight.
• Footing Width Requirements: A second story often requires trenching and pouring wider concrete footings alongside your existing basement walls.
• Point Load Transfer: Professional framers must trace how the weight of the new roof transfers down through the first-floor walls directly to the steel lally columns below.
Tip 2: Map Out The Hidden Electrical And Plumbing Routes
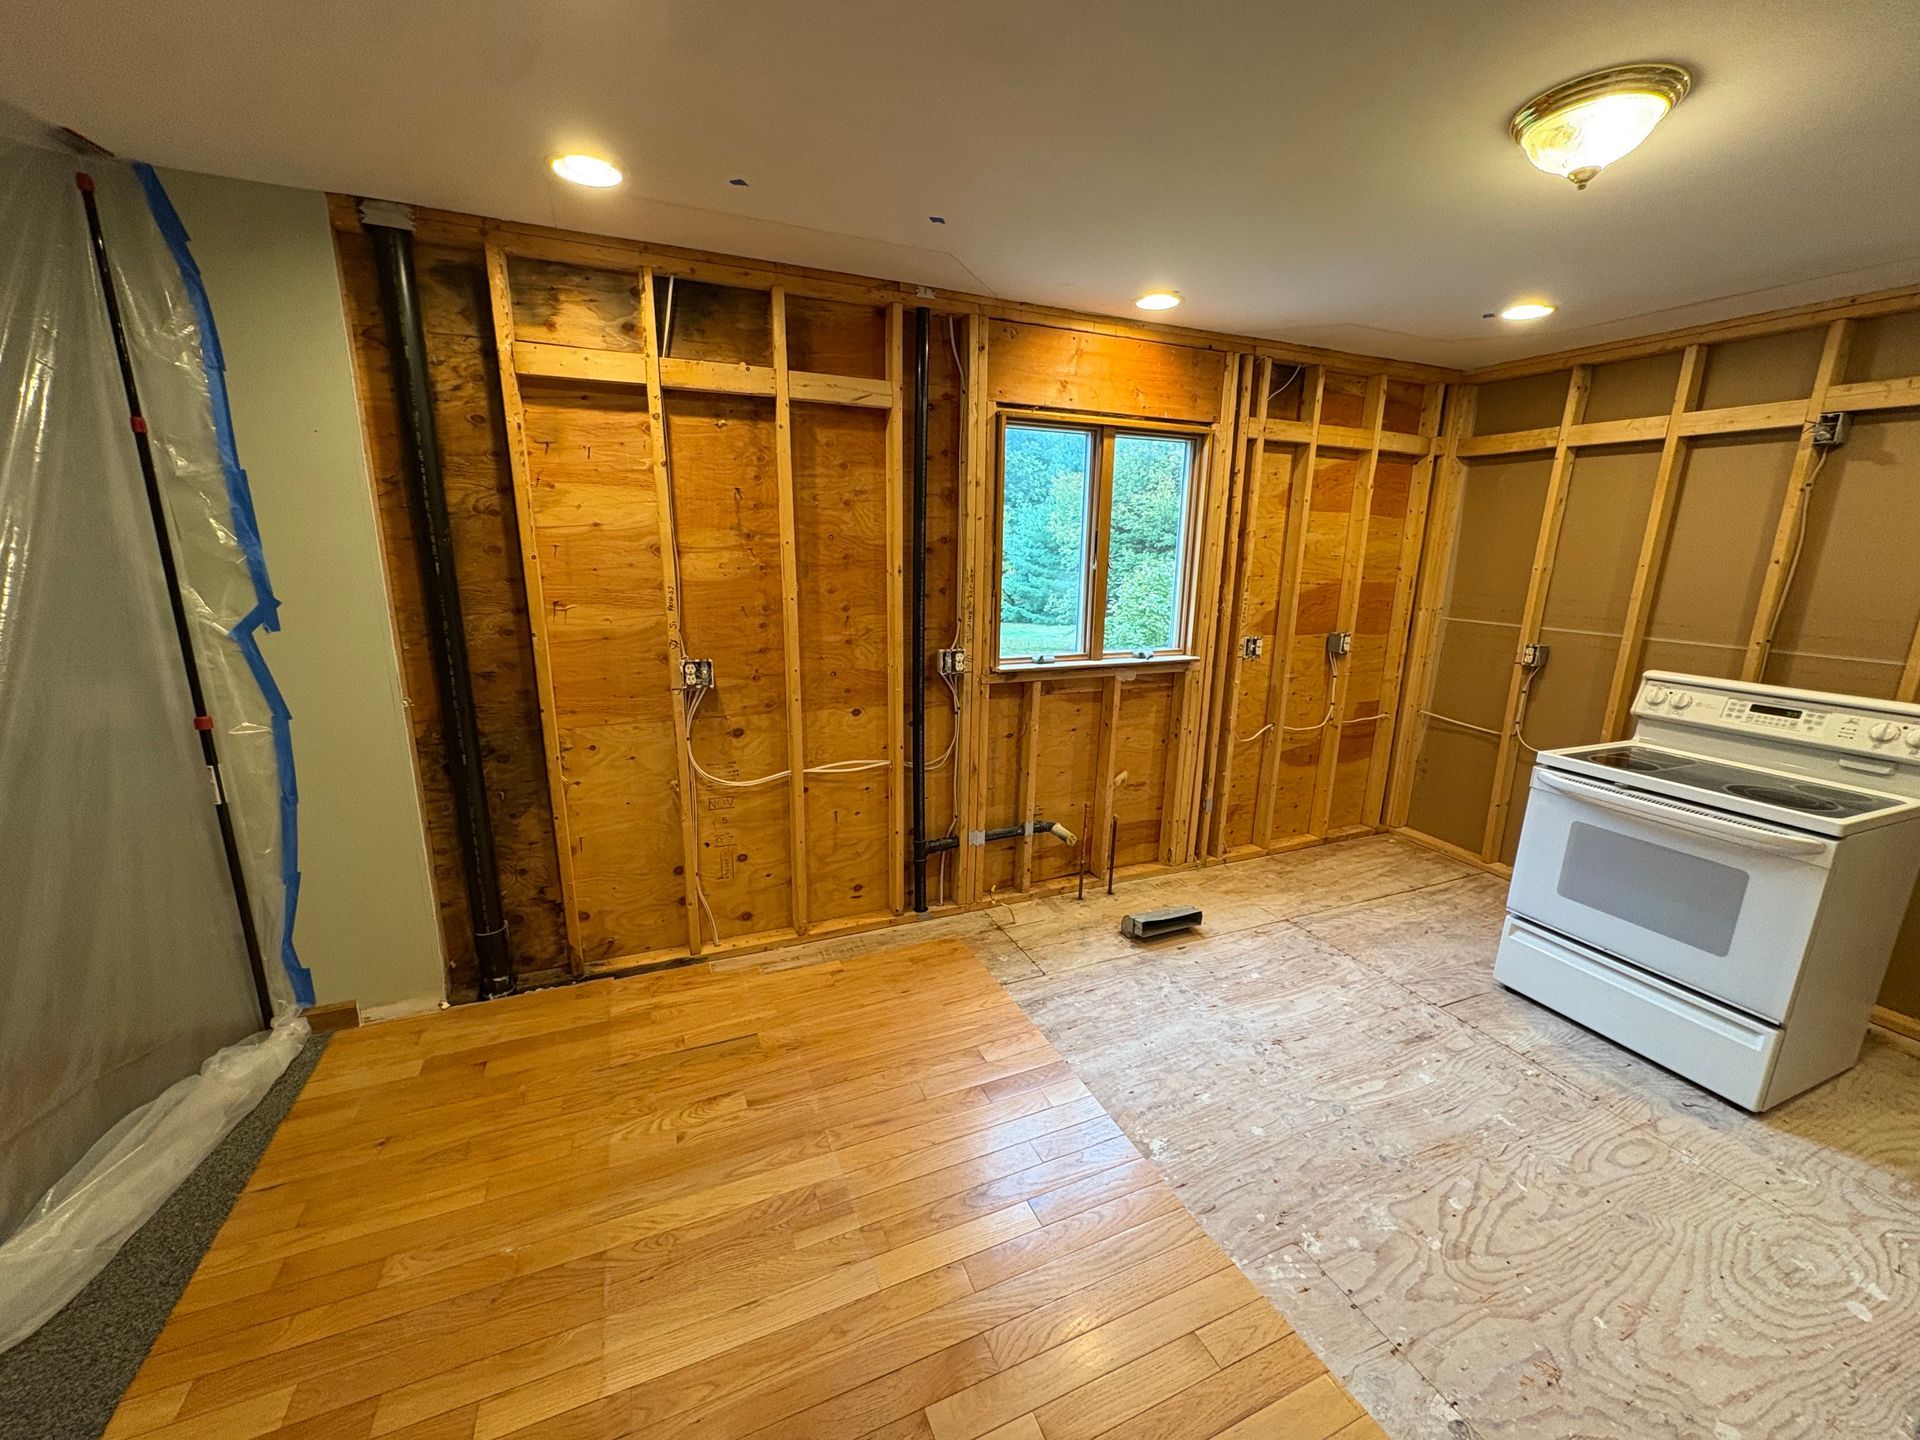
Your current utility panels and pipes were sized for the original house layout. Adding full bathrooms or an entire suite strains these systems beyond their rated capacity. Identifying these limitations early is a core part of effective general contracting.
• Stack Venting Logistics: New plumbing requires a dedicated vent pipe extending through the roof, which often means opening up finished walls on the first floor to connect the new lines.
• Electrical Service Drops: Upgrading a 100-amp service to a 200-amp service is almost always required when adding a kitchen or central air conditioning to the new space.
• Main Sewer Line Depth: If you are building an expansion outward, the new drain pipes must maintain a specific downward slope to reach your existing sewer or septic connection.
Tip 3: Factor In Modern Home Additions Setbacks
Property lines dictate exactly where you can and cannot pour a new foundation. Zoning laws change frequently, meaning the rules that applied when your house was built may no longer be relevant today.
• Property Line Setbacks: Towns enforce strict rules on how close a structure can sit to the neighbor's yard or the street.
• Easement Restrictions: Hidden utility easements for power lines or municipal drainage can legally prevent you from building on specific portions of your yard.
• Lot Coverage Limits: Local authorities restrict the total percentage of your land that can be covered by impermeable surfaces like roofs and driveways.
Tip 4: Assess Your Existing HVAC Capacity
Tying a new room into an old furnace is a recipe for a freezing addition and an overworked heating system. Existing blowers simply lack the power to push conditioned air into newly built zones.
• Ductwork Sizing: Pushing air further requires larger trunk lines and perfectly balanced return vents to prevent pressure imbalances in the house.
• Heat Pump Integration: Many homeowners choose ductless mini-splits for new spaces to avoid the immense cost of upgrading their main central heating unit.
• Insulation Upgrades: Tying a highly insulated new build into an old, drafty house can cause major condensation issues if the thermal boundary is not managed correctly.
Tip 5: Plan For Structural Tie-Ins And Roof Lines
Connecting new framing to a structure that has settled for decades requires precise carpentry. If the tie-in is done poorly, the roof will leak and the floors will squeak every time the wind blows through West Warren.
• Differential Settlement: New heavy concrete will settle slightly over its first year, requiring specific flexible joints where it meets the old rigid foundation.
• Roof Valley Flashing: The exact point where a new roof intersects the old shingles is the most vulnerable spot for ice dams and requires intense waterproofing.
• Custom Woodwork Matching: Blending new trim and flooring into the existing home requires skilled carpenters who can match historic profiles and grain patterns.
Frequently Asked Questions
What are the zoning setback rules in West Warren MA?
Zoning setbacks vary depending on whether your property falls into an agricultural, residential, or commercial district within the town. Typically, residential lots require maintaining anywhere from fifteen to thirty feet of clearance from the front property line and significant side yard buffers. A professional site survey is the only way to officially determine your buildable envelope before submitting architectural plans.
How much foundation work is needed for a second-story addition?
If your existing foundation is made of dry-stacked stone or unreinforced block, it likely cannot support a second story without major reinforcement. Contractors often need to pour a new concrete retaining wall directly against the old one or dig strategic underpinning pits. This structural masonry work is critical to prevent the old walls from bowing outward under the massive new roof load.
Does an addition require upgrading my electrical panel?
Adding a single bedroom might not trigger an upgrade, but any expansion involving a new kitchen, bathroom, or dedicated HVAC system certainly will. The building code requires calculating the total projected electrical load based on the new square footage and modern appliance demands. Failing to upgrade a maxed-out panel leads to constantly tripping breakers and severe fire hazards inside the walls.
Start Your Build On Solid Ground
Understanding the hidden structural and legal requirements of your property is the only way to build an expansion that lasts for generations. Knowing these limitations early empowers you to finalize a design that fits both your lifestyle and your budget. Reach out to our team to schedule a thorough structural evaluation of your home today.
Share This Blog