Removing Kitchen Walls: Read This Before You Book a Kitchen Remodel
Flintlocke Construction LLC • September 2, 2026
Open-concept living spaces are incredibly popular, but tearing down walls comes with significant structural risks. Homeowners often envision a massive island and clear sightlines without realizing the engineering required to support the second floor. At Flintlocke Construction LLC we see many properties where ambitious plans stall out because the structural realities were ignored during the early planning stages. A successful kitchen renovation requires identifying load paths and utility routes long before the demolition starts.
Removing partitions in older New England homes means dealing with mechanical systems that have been modified over decades. You are not just dealing with drywall, but rather complex webs of plumbing, electrical wiring, and HVAC ducts hidden inside those studs. Knowing exactly what questions to ask and what red flags to watch for separates a smooth project from a budget-draining disaster. We want to outline exactly what you need to understand before signing a contract to knock down walls in your home.
What You Need To Know:
- Assessing Hidden Utilities And Structural Loads
- How can you tell if a kitchen wall is load-bearing?
- Red Flags To Watch For When Hiring A Contractor
- Questions You Must Ask Before Booking
Assessing Hidden Utilities And Structural Loads
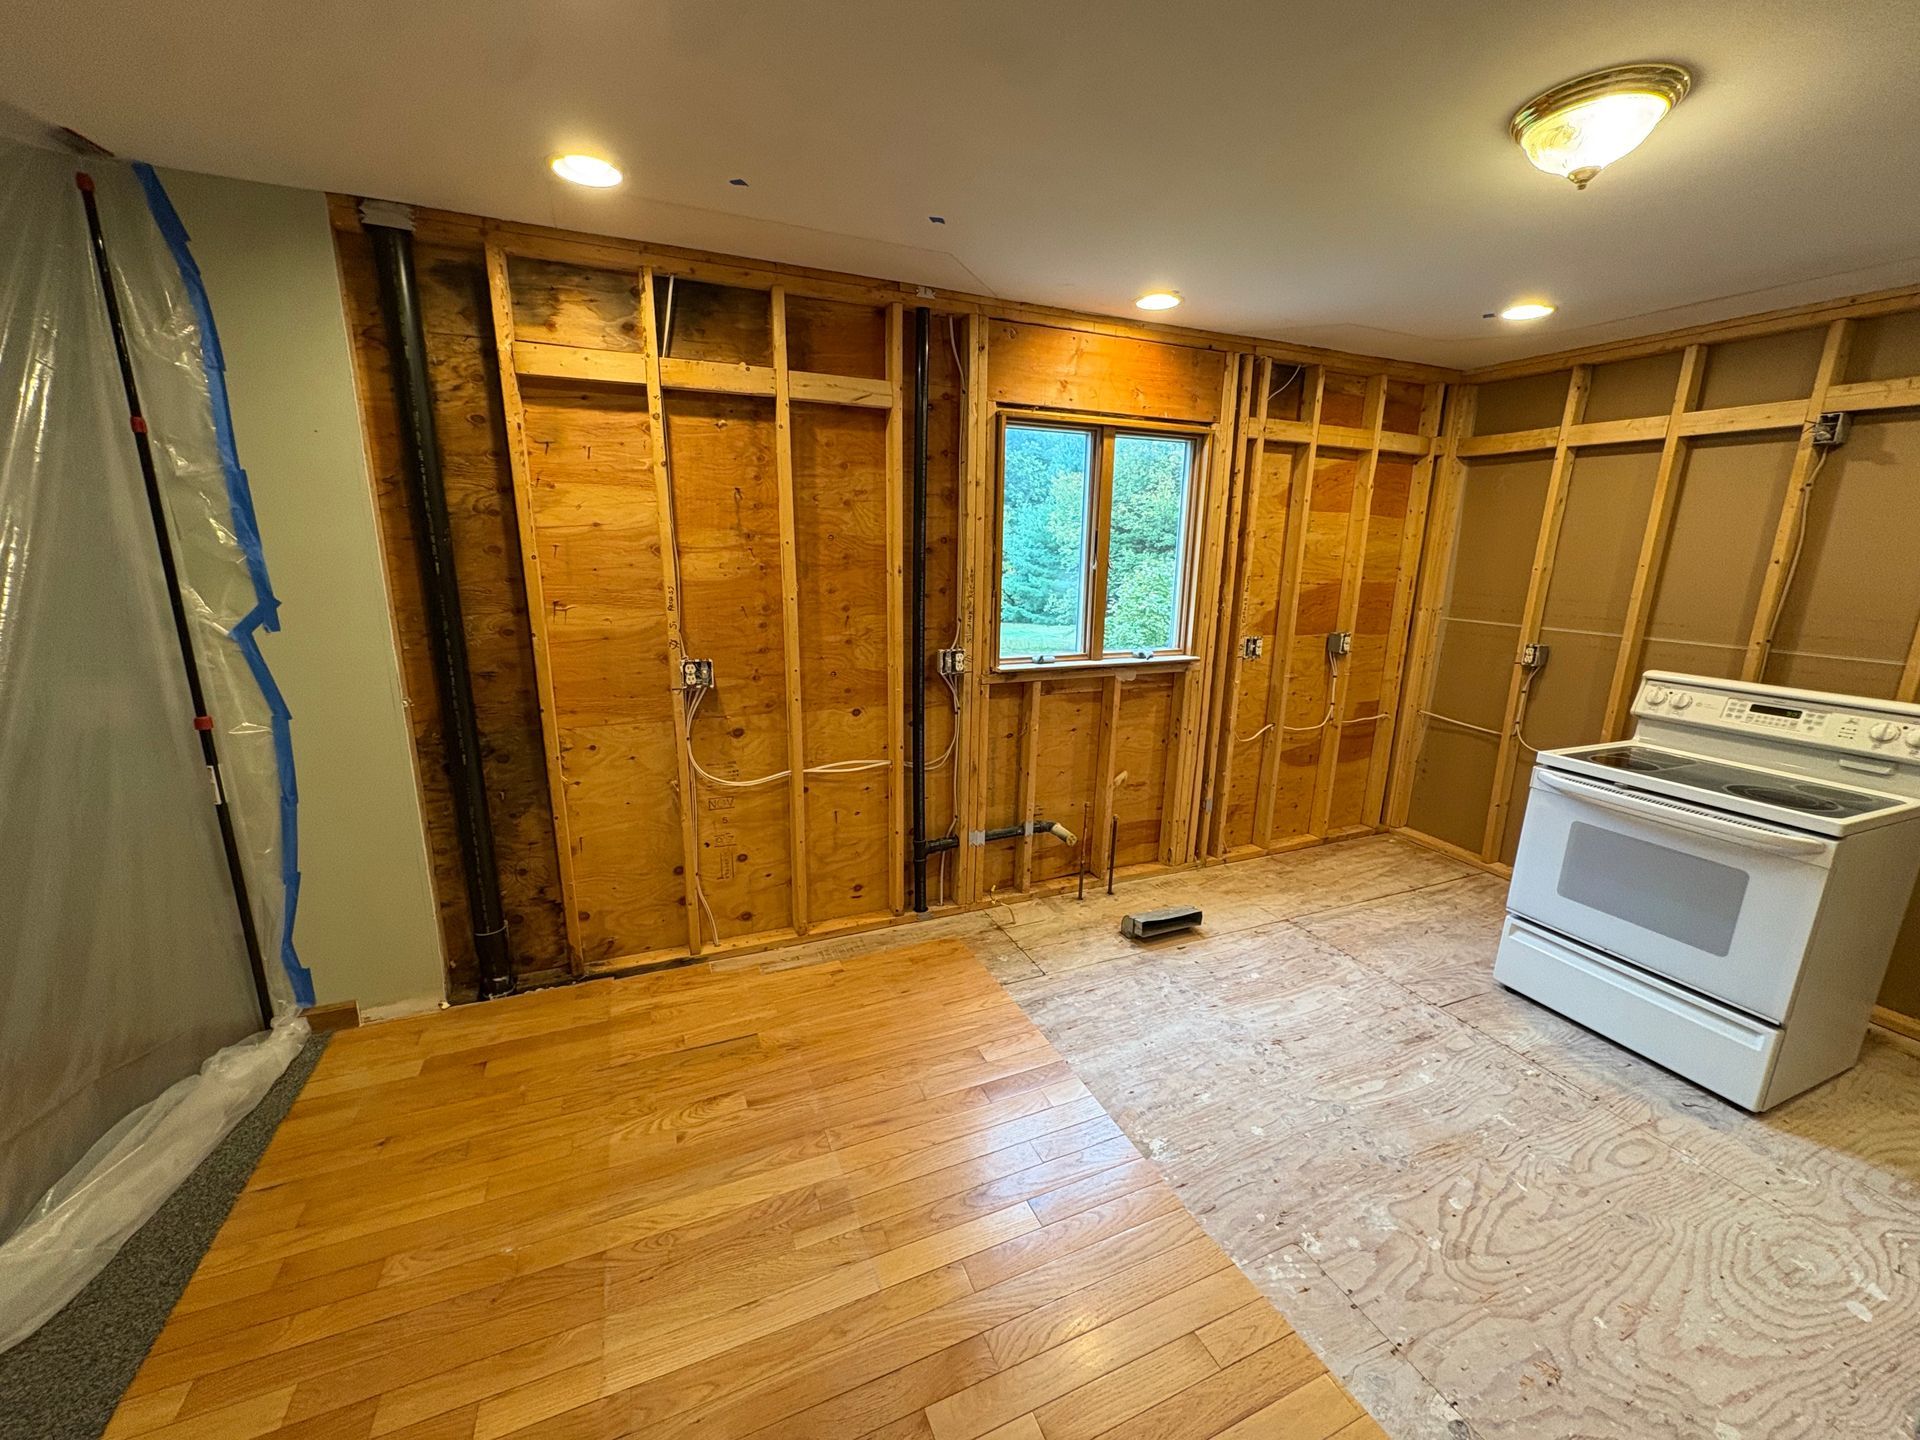
Tearing open a wall in a historic West Warren home often reveals decades of hidden utility updates. Before committing to an open layout, you must account for the cost of relocating these critical systems.
• Plumbing Stacks: Second-floor bathrooms usually drain through the exact walls homeowners want to remove for kitchen islands.
• Electrical Junctions: Main wiring routes often travel vertically through central partition walls and require extensive rewiring to relocate safely.
• HVAC Returns: Moving cold air returns and heating ducts requires careful calculation to ensure the second floor remains properly heated.
How can you tell if a kitchen wall is load-bearing?
Many homeowners assume they can simply tap on a wall to determine its structural importance, but the reality requires a deep look at the framing. You must inspect the basement joists to see if they run perpendicular to the wall in question above them. If a wall sits directly over a central steel beam or masonry column in your basement, it is almost certainly carrying the weight of the house. Professional general contracting involves having a structural engineer trace the load path from the roof ridge all the way down to the foundation footings before any drywall is cut.
Red Flags To Watch For When Hiring A Contractor
Not every builder is equipped to handle heavy structural modifications safely. Spotting the warning signs of an inexperienced provider protects you from dangerous engineering mistakes.
• No Engineering Requirement: Any contractor willing to remove a central wall without requiring a structural engineer to stamp the plans is putting your property at immense risk.
• Vague Utility Allowances: Proposals that do not specifically list the cost of relocating plumbing and electrical lines will lead to massive surprise bills.
• Skipping Permits: Structural changes legally require municipal permits and inspections to ensure the new support beams meet modern building codes.
Questions You Must Ask Before Booking
Protecting your investment means interviewing your builder about their specific methods for structural support. You need to know exactly how they plan to hold your house up while the new beams are installed.
• Temporary Shoring: Ask exactly where the temporary support walls will be placed and how long they will block access to the rest of the house.
• Beam Placement: Clarify whether the new support beam will drop below the ceiling line or be pushed up flush into the ceiling joists.
• Material Matching: Discuss how the contractor plans to patch the flooring and custom woodwork where the old wall used to stand.
Make Your Open Concept Layout A Reality
Understanding the structural demands of removing walls ensures your new layout is both beautiful and safe. Asking the right questions early prevents your project timeline from stalling when hidden utilities are discovered. Reach out to our team to evaluate your floor plan and structurally map out your next major project.
Share This Blog